
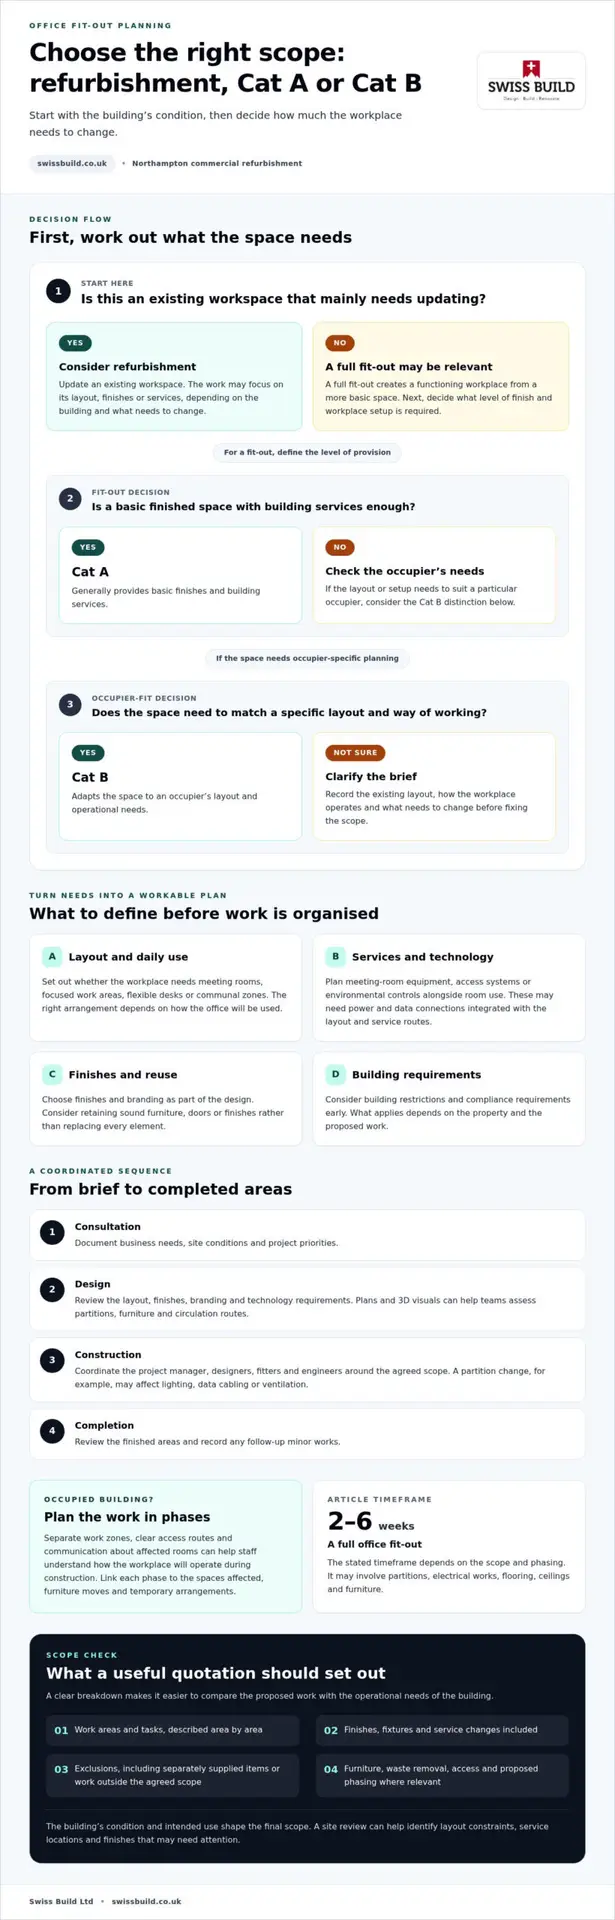
Both Cat A and Cat B office fit-outs can be undertaken in Northampton. Cat A generally provides a basic finished space and building services, while Cat B adapts the workspace to an occupier’s layout and operational needs. The right scope depends on the building’s condition and how the office will be used.
Choosing a commercial fit out in Northampton involves more than selecting finishes. You’ll also need to understand what refurbishment can cover, how work in an occupied building may be phased, and which building requirements apply to the proposed changes. This guide explains the difference between a fit-out and refurbishment, the work a project may involve, and how scope and phasing shape delivery. It also covers Northamptonshire, including Moulton, Kingsthorpe, Church Brampton, Chapel Brampton, Great Houghton, Little Houghton, Spratton, Pitsford, Boughton, Harpole, Harlestone and Cogenhoe, so you can consider how a local project can be planned around the building, its users and the work required.
Key Takeaways
- Understand how Cat A and Cat B fit-outs differ, so you can define the level of finish and workplace setup your office needs.
- Map out how designers, project managers, fitters and engineers will coordinate their work to keep the project organised.
- Decide whether your space needs a full fit-out or a refurbishment by identifying what must change in its layout, finishes and services.
- Allow for building restrictions and compliance requirements early, as these depend on the property and proposed work.
- Clarify which Northamptonshire locations and project needs are covered before setting out the scope and next steps.
Do You Handle Cat A and Cat B Office Fit Outs in Northampton?
Cat A and Cat B describe different levels of office fit-out. Cat A generally covers basic finishes and building services, while Cat B adapts a space to an occupier’s layout and working needs. Swiss Build Ltd provides commercial refurbishment in Northampton. A useful starting point is to define the work in relation to the building’s condition and intended use.
A discussion about the project can establish the existing layout, how the workplace operates and what needs to change. For example, a professional office may need meeting rooms and focused work areas, while a shared workspace may need flexible desks and communal zones. Recording these needs helps shape a refurbishment and fit-out brief without assuming the same scope suits every workplace or sector.
Designers can develop the brief into plans, finishes and 3D visuals for review before construction. These help teams consider how partitions, furniture and circulation routes work together. Branding can be incorporated through colour, signage and material choices, with decisions made as part of the design rather than added after the layout is settled.
Good coordination connects design decisions with construction tasks. The project manager works to the agreed scope, designers clarify the layout, fitters install partitions and finishes, and engineers address relevant building services. A new meeting-room partition, for instance, may affect lighting, data cabling or ventilation. Coordinated drawings and sequencing help the trades work to the same plan.
- Consultation: document the business needs, site conditions and project priorities.
- Design: review layout, finishes, branding and technology requirements.
- Construction: organise trades and work areas against the agreed scope.
- Completion: review the finished areas and record any follow-up minor works.
Consider smart technology alongside room use and furniture placement. Meeting-room equipment, access systems or environmental controls may require planned power and data connections. Mapping these requirements early helps integrate them with the interior layout and service routes.
Where a building remains occupied, work can be planned in phases to manage disruption. Separate work zones, clear access routes and communication about affected rooms help staff understand how the workplace will operate during construction. A full office fit-out involving partitions, electrical works, flooring, ceilings and furniture typically takes between two and six weeks, depending on the scope and phasing.
After completion, minor works or facilities management support may help address changing workplace needs. Details of the local service are available on the commercial refurbishment page for Northampton.
Commercial office fit-out and refurbishment in Northampton
A refurbishment updates an existing workspace, while a full fit-out creates a functioning workplace from a more basic space. A commercial fit-out quotation should set out the agreed work, materials, services, project arrangements and exclusions, so you can see what the proposed scope covers.
Turnkey Fit-Out and Refurbishment
A coordinated approach brings design decisions, construction and finishing into one project plan. Depending on the building and brief, the scope may cover partitions, ceilings, flooring, lighting, service upgrades and furniture. Ask for a clear breakdown of the tasks, trade coordination and arrangements for access or phased work. This makes it easier to compare the proposed work with your operational needs.
Different sectors need different interior details. An office may prioritise meeting rooms, desks and data points; an education environment may need adaptable teaching spaces; a care facility may require layouts suited to daily activities. These examples help define the brief, but the existing building and proposed use determine the work. A site review can identify layout constraints, service locations and finishes that may need attention.
Sustainable Fit-Out Features
Consider retaining sound furniture, doors or finishes rather than replacing every element. Reuse can reduce unnecessary removal and preserve materials already suited to the space. If lighting or heating is being updated, specify requirements for each area, such as task lighting at desks or controls for separate rooms. Clear choices in the brief help balance practical operation with material use.
Office refurbishment can be phased if staff remain in the building. Separating work areas, agreeing access routes and scheduling disruptive tasks help teams understand how the workplace will operate during construction. For example, reception work could be scheduled separately from meeting-room changes. The project plan should link each phase to the affected spaces, furniture moves and any temporary arrangements.
Quotation Inclusions
A useful quotation describes the work area by area and identifies the finishes, fixtures and service changes included. It should distinguish included work from exclusions, such as items supplied separately or changes outside the agreed scope. Check that furniture, waste removal, access arrangements and proposed phasing are described where relevant. This detail gives you a practical basis for agreeing the project before work starts.
For Northampton businesses, the next step is to match the building’s condition with the intended workplace and its operational priorities. A refurbishment may suit spaces that need updated finishes or layouts; a full fit-out may be appropriate where the interior needs more comprehensive preparation. To discuss a local commercial refurbishment, see the commercial building services available for Northampton projects.
Building restrictions and environmental compliance
Office, retail and industrial fit-outs differ in their requirements and cost drivers. Offices may involve partitions, lighting and data points; retail spaces may need customer-facing layouts and display areas; industrial facilities may require changes to work zones or building services. The building’s condition, proposed finishes, service capacity and access arrangements shape the scope, rather than the sector name alone.
Before design work advances, record the property’s restrictions and intended changes. Review lease terms, landlord requirements, building access, existing services and any limits on noisy or disruptive work. For example, moving a partition could affect lighting or ventilation, while changing a shopfront may affect the building’s external appearance. These details help shape a realistic brief and avoid designing around assumptions.
Building Control and planning applications are separate considerations. The property and proposed work determine whether either process is relevant, so assess the scope before scheduling construction. Changing internal finishes differs from altering a layout or affecting building services. Share drawings, the initial specification and intended use with the appropriate professionals, then include any resulting steps in the project plan.
Environmental considerations start with what is already in the space. An initial survey can identify furniture, fittings and materials suitable for retention, reuse or removal. Retaining serviceable desks, for example, may reduce replacement work, while separating materials during clearance can support more organised waste handling. Lighting and heating choices should also reflect how each area is used, whether it is a meeting room, shop floor or work zone.
Expansion and relocation require a clear sequence. If your business is moving to a larger facility, compare the new building’s layout and services with its operational needs before finalising the design. If work takes place while staff remain on site, identify which areas must stay accessible and how deliveries, trades and daily activity will be coordinated. This gives the project team a practical basis for phasing, access and handover.
Commercial fit-outs should reflect the building type and the business’s needs. An education setting, care environment, shop and industrial unit each use space differently, so the brief should identify key activities, equipment and circulation routes. An office refurbishment may focus on reconfiguring existing rooms, while a more extensive project may transform a largely unused interior into a working space.
- Record: property restrictions, existing services and the planned use.
- Assess: whether planning applications or Building Control steps apply to the proposed work.
- Plan: retention, removal, access and work sequencing before fit-out begins.
Northamptonshire service coverage
For a Northamptonshire office project, start with the property address, the work areas involved and how the building operates. These details help establish how the proposed fit-out can account for access, deliveries and the business’s working pattern.
Begin by defining the site boundary and the spaces included. A project might cover a reception and meeting room, or several connected office areas in one facility. Note which rooms must remain usable, where materials can be brought in and whether staff will stay on site. These practical details influence sequencing and help limit disruption during installation.
Swiss Build serves Northampton and the surrounding Northamptonshire communities, including Moulton, Kingsthorpe, Church Brampton, Chapel Brampton, Great Houghton, Little Houghton, Spratton, Pitsford, Boughton, Harpole, Harlestone and Cogenhoe. Buildings have different access conditions: a town-centre office may have restricted loading, while a business park unit may offer different delivery access. Confirming the property address and site arrangements early helps plan visits, work zones and material movement.
If your business is relocating within Northamptonshire, compare the new office space with its existing layout before work begins. Record the positions of workstations, meeting rooms, storage and essential services. A room-by-room schedule can show what needs installing, what can be moved and which areas need new finishes. This keeps the project aligned with how your team will use the building.
An occupied office needs a practical disruption plan. Identify busy periods, staff routes and rooms that cannot be closed at the same time. For example, meeting-room work could be scheduled separately from reception changes, with access routes kept clear for daily use. Phasing depends on the scope and building layout, so the plan should reflect the actual site rather than a generic sequence.
Coverage also affects the first steps. A site assessment can establish the building’s condition, access, existing layout and proposed scope. From there, the project brief can identify whether the work is a refurbishment or a more extensive office fit out. Years of experience may describe a contractor’s background, but a clear site-specific plan shows how the actual Northamptonshire project will be approached.
- Share: the property address, site access details and areas included.
- Map: rooms that must remain operational during work.
- List: furniture, meeting spaces and services affected by the layout.
- Plan: installation stages around building access and business activity.
A considered local plan connects the office layout, site access and work sequence before construction starts. That is the practical basis for planning a project in Northampton or the surrounding Northamptonshire communities.
Swiss Build: Bespoke Loft Conversions
Swiss Build can help when your next project is at home rather than in a commercial workplace. Its Bespoke Loft Conversions can make better use of existing roof space, while a Home Extension may suit households needing more room on the ground floor. Kitchen Renovations and Velux Windows are other options for improving how a home works and feels.
If a quieter place to work is part of your plans, consider whether a loft conversion could create a dedicated room. The right approach depends on the property, the available space and the changes you want to make. Explore bespoke loft conversions to see how this service could fit your plans.
Contact Swiss Build for an initial discussion about your home project.
Take the Next Step with a Clear Brief
Before requesting a commercial fit out in Northampton, gather the information that will help define the project: the property address, intended use for the space and the outcomes your business needs. A concise brief gives the initial discussion a practical focus and helps identify the next decisions.
Consider who from your organisation should contribute, such as the person responsible for the premises, daily operations or budget. Bringing those priorities together can help develop a scope that reflects how your business works.
Contact Swiss Build to discuss your project.
A clear brief is a practical first step towards defining your project.
Frequently Asked Questions
Do commercial fit-out projects include mechanical and electrical works?
These works can be included when they form part of the agreed project scope. Before planning, list equipment to retain, items that may need moving and any connections to building systems managed by a landlord. A marked-up plan can clarify affected areas and responsibilities. Recording these details early gives the quotation and work plan a clearer basis.
How long does a commercial refurbishment take?
The duration depends on the amount of work, access to the premises and the sequence of tasks. Conditions discovered during construction can also affect progress. Ask for a programme that identifies key decisions, dependencies between trades and handover stages. This helps your team plan around the project and understand where a change to the scope could affect the schedule.
What Bespoke Fit Out Services Do You Provide in Northampton?
Swiss Build provides commercial refurbishment in Northampton and surrounding Northamptonshire communities. The scope can be shaped around the premises and intended use rather than a standard package. To make the initial discussion productive, prepare a brief describing the business activities, any fixed equipment and the outcomes you want from the space. This gives the refurbishment conversation a clear practical starting point.
What’s the Difference Between an Office Refurbishment and a Full Fit Out?
The key distinction is the condition of the premises at handover and how much work is needed before occupation. A business taking over a prepared office may focus on adapting it to its needs; a less finished space may need broader work. Clarify what will be ready at the outset, what your organisation will supply and what must be completed before staff move in.
What commercial fit-out services are available in Northampton?
Swiss Build offers commercial refurbishments for businesses in Northampton and surrounding Northamptonshire communities. The work can address changes needed to an existing commercial interior. For a useful first conversation, describe the property’s current condition, who uses the premises, and what needs to work differently after the project. Those details help establish whether a refurbishment matches the change you have in mind.
How much does a commercial fit-out cost per square metre in Northampton?
A floor-area figure alone cannot reflect the differences between commercial premises. The existing condition, extent of alteration, chosen finishes and project phasing all shape the scope. Swiss Build provides transparent pricing through a free, no-obligation quote based on the proposed work. Share the premises’ area alongside a clear description of the required changes, so the assessment reflects more than floor size alone.